


SKU:
Transit 148 Mid Roof Planning Kit
Transit 148 Mid Roof Planning Kit
Couldn't load pickup availability
Plan your Transit 148 Mid Roof build on paper before you cut anything.
This planning kit is a printable PDF of to-scale drawings of the Ford Transit 148 Mid Roof. Whether you're doing a full DIY build or taking your van to a conversion shop, it gives you an accurate van to sketch on, so you can test layouts, check clearances and figure out what fits.
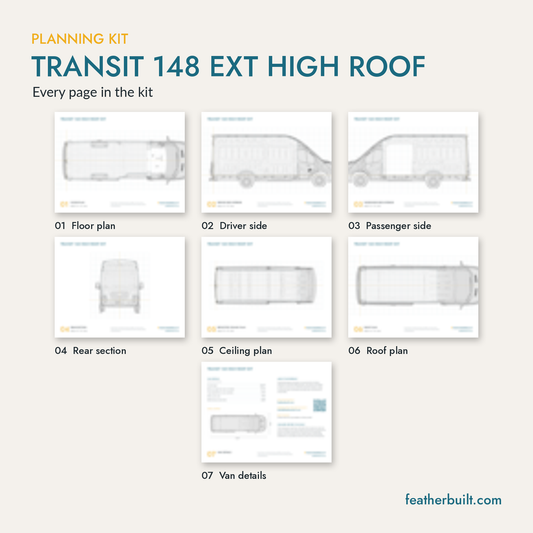
What's in the kit (7 pages)
- Floor plan
- Driver side interior
- Passenger side interior
- Rear section
- Reflected ceiling plan (lines up with the floor plan)
- Roof plan
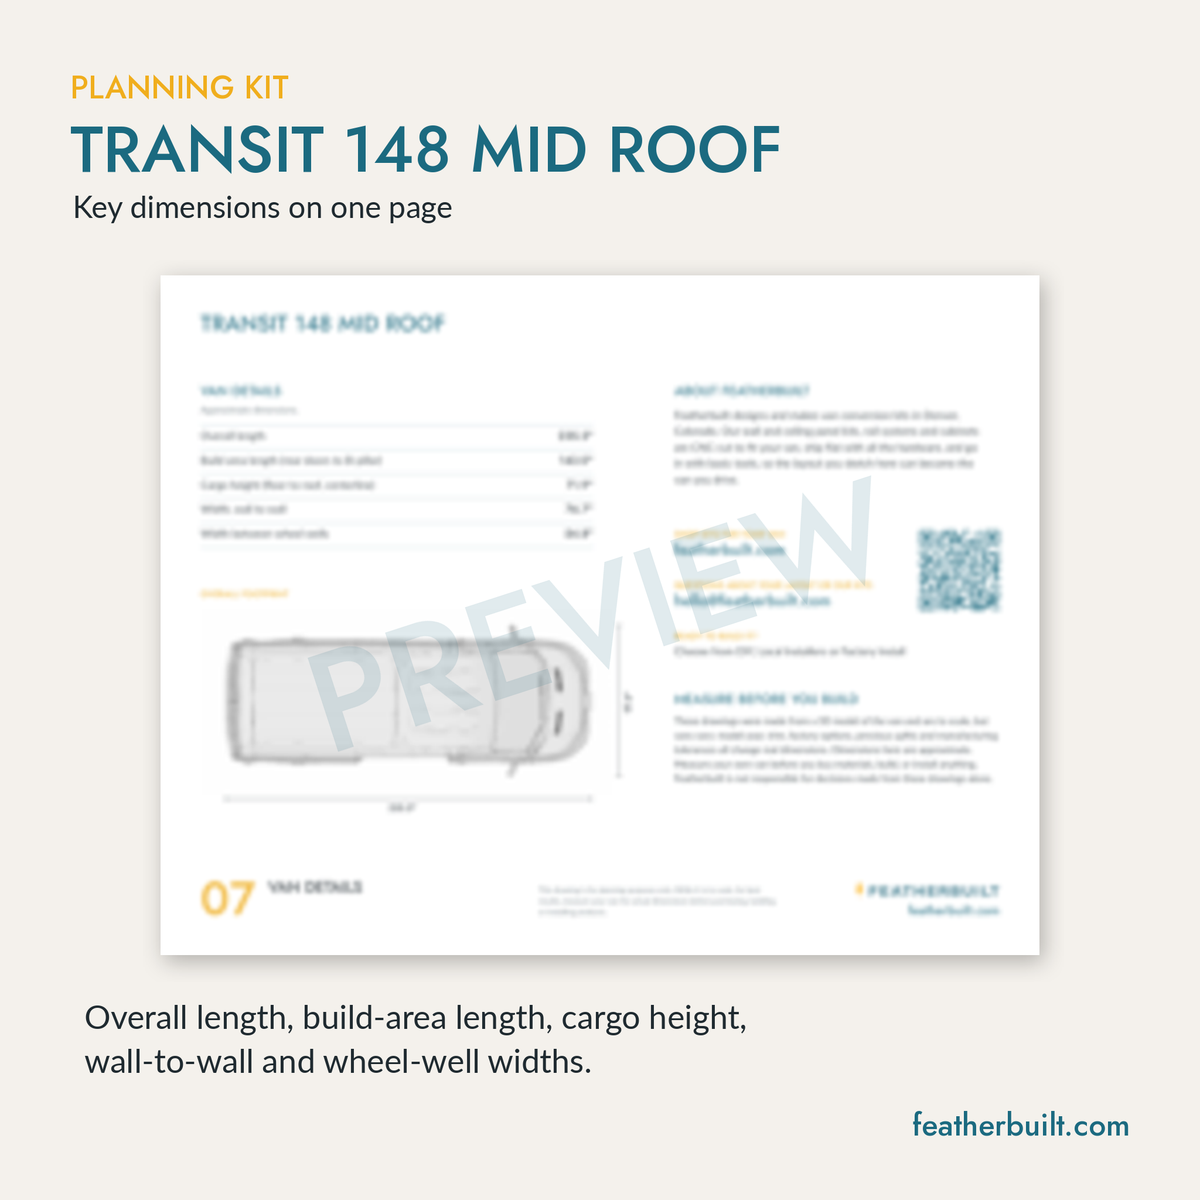
- Van details: key dimensions, an overall footprint, and links to help
Made for sketching
- True scale: 1/2" = 1'-0" (1:24) on every drawing page
- 12" grid lined up with the drawing, plus marked reference lines at the rear doors, centerline and floor
- Shaded build area: the usable space from the rear doors to the B-pillar is lighter than the rest of the van, so you can draw your layout on it and still see the structure behind
- Key dimensions: overall length, build-area length, cargo height, wall-to-wall width and width between the wheel wells
This PDF is made to print on 8.5" x 11" US Letter paper. Print as many copies as you need!
You also get every future version of this planning kit. Updates are emailed to the address you check out with.
The drawings were made from Ford's factory 3D CAD data for the Transit 148 Mid Roof and are to scale, but they're for planning only. Model year, trim, factory options and previous upfits all change real dimensions.
Always check your own vehicle for accuracy.
Always measure twice before cutting.
Note: This is for the TRANSIT 148 MID ROOF (2015 - Present)
We do not accept returns on digital downloads
-----
Ready to build it?
Choose from DIY, local installers or factory install. Every van build looks a little different. Some people use our planning kits to build almost everything themselves, while others DIY certain parts and use Featherbuilt products where they want to save time, simplify the process, or just not build every single thing from scratch.
As your build starts taking shape, we're here to help.
Featherbuilt offers Wall & Ceiling Kits, cabinetry and storage, electrical and water system solutions, door panels, and other components designed to make different parts of your build a little easier.
Not sure what you need yet? That's completely okay. If you have a question about your build, product compatibility, or what might make sense for the next stage, reach out and tell us what you're working on at hello@featherbuilt.com.
You can DIY your van without having to figure out every part of it alone.


Comparing Vans? Check these out!
-
Sprinter 144 High Roof Planning Kit
Regular price $1.99Regular price$3.99Sale price $1.99Sale -
Sprinter 170 High Roof Planning Kit
Regular price $1.99Regular price$3.99Sale price $1.99Sale -
Transit 148 High Roof Planning Kit
Regular price $1.99Regular price$3.99Sale price $1.99Sale -
Transit 148 EXT High Roof Planning Kit
Regular price $1.99Regular price$3.99Sale price $1.99Sale




Ready to Build? Start here:
-

Sprinter Storage
All your storage needs for your Sprinter build! Made for the Sprinter...
-

Sprinter Door Panels
CNC-cut door panels for the Sprinter sliding door and rear doors, in...
-

Sprinter Wall and Ceiling Kits
The base layer for a Mercedes Sprinter build: Wall and Ceiling Panel...


